In 2026, steel-ceramic composites will be judged by more than hardness or strength. Their stability depends on how the steel matrix and ceramic phase respond together under heat, impact, and repeated loading. Henry Petroski, an engineering professor and author, offers a useful principle: “Science is about knowing; engineering is about doing.” Applied here, that means testing real components, not relying on material data sheets alone.
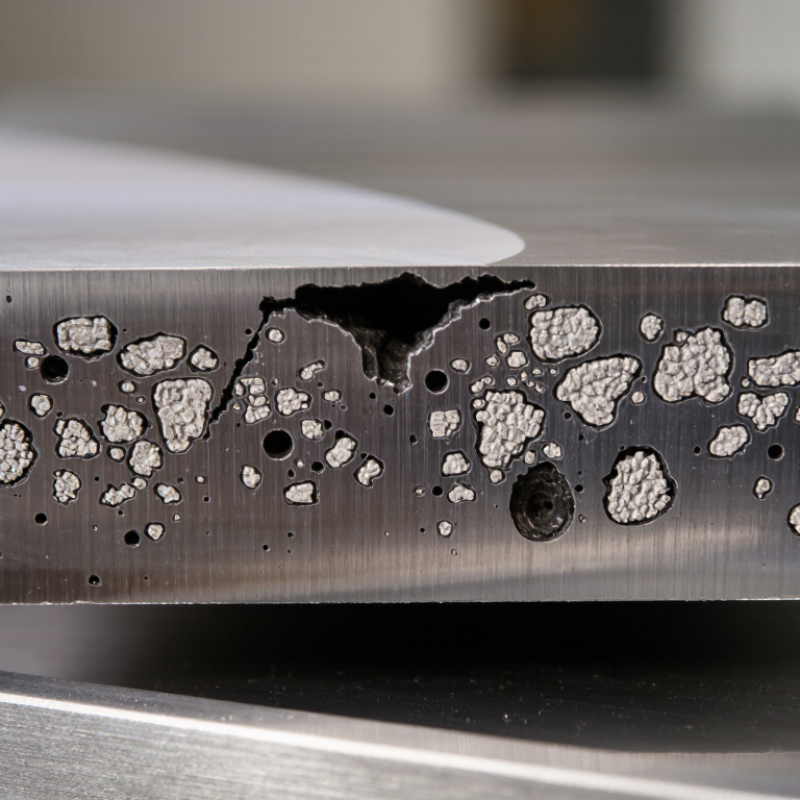
To Enhance structural stability of steel-ceramic composites, engineers need to examine the interface between the steel and ceramic. Differences in thermal expansion can create residual stress during cooling. Small pores, uneven ceramic distribution, or weak bonding may then become crack paths. Details matter. A polished cross-section can reveal defects that a surface inspection misses. Thermal cycling, impact tests, and repeated-load trials can show how those defects develop in service.
There is no single recipe for every component. A formulation that performs well in a wear liner may behave differently in a hot, vibrating assembly. Engineers should document processing conditions, inspect interfaces, and compare test results against the part’s actual operating environment. They should also revisit assumptions when field failures disagree with laboratory results. That can be uncomfortable. It is necessary. The goal is not simply a harder composite, but a predictable one that retains integrity through manufacturing, installation, and service. Progress in 2026 will depend on careful measurement, transparent reporting, and honest attention to what remains uncertain.
How to Enhance Steel Ceramic Composite Stability in 2026?
Steel–ceramic composites need stability across mechanical, thermal, and chemical conditions. The World Steel Association reported 1.89 billion tonnes of crude steel production in 2023. This scale increases demand for longer-lasting hybrid components. Stability begins with controlled interfaces, not simply stronger materials.
Steel and ceramics expand at different rates. Repeated heating can create tensile stress, microcracks, or delamination. Engineers should measure coefficients of thermal expansion before selecting joining layers. Thermal cycling tests should reflect real service temperatures, heating rates, and cooling intervals. A laboratory furnace can be too gentle. Interfaces fail quietly.
Porosity requires equal attention. The United States Geological Survey reported global bauxite mine production near 380 million tonnes in 2023, supporting the large alumina supply chain. However, raw-material availability does not guarantee consistent ceramic performance. Particle size, purity, sintering temperature, and surface roughness must remain controlled. Moisture matters. Water trapped near the interface may accelerate corrosion during cyclic exposure. In 2026, reliable validation should combine microscopy, ultrasonic inspection, hardness mapping, and fatigue testing. A 1,000-cycle test may still miss rare assembly defects. That limitation deserves more attention. ISO and ASTM methods can improve comparison, but they cannot replace component-specific testing. Field data should update laboratory assumptions, especially where vibration, salt, or sudden temperature changes interact.
How to Enhance Steel Ceramic Composite Stability in 2026?
Identifying Causes of Interfacial Failure and Material Degradation
Interfacial failure often begins before the composite enters service. Steel and ceramic expand at different rates during heating and cooling. This mismatch creates residual stress along the bonding layer. Small voids, poor wetting, and trapped oxides intensify the problem. A clean-looking interface can still be weak.
Processing temperature deserves close attention. Excessive heat may form brittle reaction phases or accelerate element diffusion. Insufficient heat can leave unbonded regions beneath apparently solid surfaces. During inspection, metallographic cross-sections can reveal these hidden defects. Scanning electron microscopy and elemental mapping can identify abnormal interfacial compounds. Microhardness measurements also help locate brittle transition zones.
Service conditions add further damage. Repeated thermal cycling opens microcracks near pores and sharp ceramic edges. Moisture, salts, and oxygen can enter these paths and promote corrosion. Mechanical vibration then enlarges the damaged region. Surface finishing matters more than expected. Rough, contaminated steel surfaces reduce real contact and weaken adhesion.
Material degradation is not always dramatic. A two-percent change in hardness may signal early chemical alteration. I would not rely on visual inspection alone. It misses subsurface cracking and thin reaction layers. A stronger 2026 approach combines process records, thermal-cycle testing, and regular interface analysis. The difficult lesson is simple: improving the ceramic alone cannot repair a poorly designed interface.
| Failure or degradation factor | Typical underlying cause | Possible indicators | Stability improvement | Verification approach |
|---|---|---|---|---|
| Thermal-expansion mismatch | Steel and ceramic phases generally expand by different amounts during heating and cooling, creating residual and cyclic stresses near the interface. | Interfacial cracks, edge separation, or cracking after thermal cycling. | Select compatible material grades; use a graded or compliant transition layer where suitable; reduce abrupt temperature changes. | Thermal-cycle testing followed by microscopy and nondestructive inspection; compare measured behavior with thermomechanical analysis. |
| Weak or contaminated bonding | Oxide films, oils, moisture, inadequate surface preparation, or an unsuitable joining process can prevent intimate contact and sound bonding. | Unbonded regions, low or inconsistent bond strength, and separation along the joining plane. | Control cleaning, surface condition, atmosphere, joining temperature, pressure, and dwell time; define inspection criteria for incoming materials. | Cross-sectional metallography, ultrasonic inspection where applicable, and representative bond-strength testing. |
| Porosity and incomplete densification | Trapped gas, inadequate powder packing, uneven infiltration, or insufficient consolidation can leave voids in the ceramic, metal, or interface. | Pore clusters, leakage paths, localized fracture, or unusually variable mechanical results. | Optimize feedstock preparation and consolidation; control atmosphere and process uniformity; avoid abrupt changes in section thickness where feasible. | Density measurement, polished-section image analysis, and X-ray computed tomography when component geometry permits. |
| Unfavorable interfacial reactions | Excessive temperature or dwell time can promote diffusion or reaction products that are brittle, porous, or chemically incompatible with adjacent phases. | Reaction layers, composition gradients, brittle fracture paths, or changes in local hardness near the interface. | Choose compatible compositions and joining conditions; limit unnecessary high-temperature exposure; evaluate diffusion barriers only after compatibility testing. | SEM/EDS or other suitable microchemical analysis, phase identification, and cross-sectional hardness mapping. |
| Oxidation at elevated temperature | Exposure to oxygen or water vapor can form scale; scale growth, cracking, or spallation may damage the steel surface and interface. | Scale formation, surface recession, discoloration, or loss of bond integrity after exposure. | Match the material system to the service atmosphere; use protective coatings or controlled atmospheres when appropriate; minimize unnecessary hot exposure. | Exposure testing under representative temperature and atmosphere, followed by scale inspection and mass or dimensional assessment. |
| Thermal fatigue and repeated shock | Repeated temperature changes drive cyclic stress; rapid heating or cooling can create steep temperature gradients across the composite. | Progressive crack growth, interface delamination, or declining strength after repeated cycles. | Design for the actual heating and cooling profile; reduce thermal gradients and stress concentrations; select a suitable transition architecture. | Thermal cycling that reproduces service conditions, with periodic crack inspection and post-test mechanical evaluation. |
| Corrosion or chemical attack | Liquids, salts, acids, alkalis, or process gases may attack the steel, ceramic, or interface; crevices and defects can intensify local attack. | Pitting, undercutting, deposits, surface recession, or corrosion products concentrated near joints and defects. | Assess the complete service chemistry; avoid crevice-forming details; select compatible materials and protective measures based on exposure testing. | Immersion or process-fluid exposure testing under representative conditions, followed by visual, dimensional, and cross-sectional examination. |
| Mechanical stress concentration | Sharp corners, abrupt stiffness changes, misalignment, or concentrated contact loads can raise local stresses at the ceramic or interface. | Cracks originating at corners, edges, contact zones, or changes in cross-section. | Use smoother transitions and appropriate radii; distribute loads; control assembly tolerances and avoid damaging contact during handling. | Review of load paths and stress analysis, followed by component-representative mechanical testing and fracture-surface examination. |
Note: Failure indicators and verification methods are general engineering guidance. Appropriate tests and acceptance criteria depend on the specific steel, ceramic, joining process, component geometry, and service environment.
Selecting compatible steel, ceramic, and interlayer materials is central to composite stability. Each material expands differently when temperature changes. That mismatch can create stress, cracks, or hidden separation. Engineers should compare thermal expansion, elastic modulus, hardness, and chemical compatibility before production. Small gaps matter.
Steel provides toughness, while ceramic layers offer wear resistance and thermal protection. However, a hard ceramic can damage a softer steel surface during repeated loading. A carefully selected interlayer can absorb strain and improve bonding. Its thickness must match the joint design, not merely fill visible space. Common candidates include metallic foils, active brazing layers, and compliant ceramic films. Selection should follow documented laboratory evidence and qualified engineering review.
Testing should reproduce real service conditions. Use thermal cycling, vibration, impact, humidity, and surface inspection. A sample may look sound after assembly yet fail after hundreds of heating cycles. Test before scaling. Experienced teams should record processing temperature, pressure, surface roughness, and failure location. These details reveal whether failure began at the interface or inside the ceramic. No material pair is perfect. In 2026, digital simulation can narrow choices, but physical testing remains essential. Early results may be incomplete, and that weakness should be reported rather than hidden. Conservative tolerances and traceable test records support more reliable composite designs.
How to Enhance Steel Ceramic Composite Stability in 2026?
Steel ceramic composites will need tighter interface control in 2026. The challenge begins during processing. Steel and ceramic phases often expand differently during cooling. That mismatch creates residual stress, microcracks, and weak bonding. Careful heating rates can reduce these defects. Holding temperature also matters. Excessive heat may grow ceramic grains and damage toughness.
The World Steel Association reported about 1.89 billion tonnes of crude steel production in 2023. This scale increases pressure for efficient, durable composite processing. The International Energy Agency places steel-related emissions near 8% of global emissions. Better interface design can support longer service life and reduce replacement demand. Researchers should test graded interfaces instead of relying on abrupt boundaries. A thin transition layer can distribute stress more evenly. Surface roughness also deserves attention. Too smooth, and bonding weakens. Too rough, and pores may remain hidden.
Tips: Measure porosity after every major processing change. Use microscopy, thermal cycling, and shear testing together. Small temperature variations can change failure behavior. Do not trust one test.
In practical trials, slow cooling often improves interface stability, but it can reduce productivity. That trade-off needs honest reporting. Some published studies use polished laboratory samples, which may not represent industrial surfaces. This is a weakness worth confronting. Future designs should combine controlled atmosphere processing, compatible thermal expansion, and carefully selected interlayers. Data from repeated batches remains essential. One successful specimen proves very little.
In 2026, steel-ceramic composites must prove stability beyond laboratory hardness tests. Operating conditions expose hidden weaknesses. Thermal cycling, abrasive particles, moisture, and chemical attack can gradually damage the interface. The World Steel Association reported 1.89 billion tonnes of crude steel production in 2023. That scale makes reliable surface protection an industrial priority, not a niche concern.
Long-term testing should reproduce real service conditions. Engineers can cycle temperatures between ambient and peak operating levels, while applying mechanical loads and slurry abrasion. Electrochemical monitoring should track coating breakdown before visible rust appears. The NACE IMPACT study estimated global corrosion costs at approximately 3.4% of worldwide gross domestic product. Even small improvements in composite lifetime can therefore reduce maintenance exposure.
Testing needs measurable failure limits. Adhesion strength, crack density, mass loss, and electrical resistance should be recorded after each cycle. ASTM and ISO-based procedures improve comparison between laboratories, but they cannot replace field validation. A 12-month exposure test is useful. It is not enough for every application. Operators should inspect cross-sections, especially around edges and fastener zones. These areas often fail first. One uncomfortable finding deserves attention: higher ceramic content does not always deliver better durability. Poor wetting, residual stress, or thermal expansion mismatch can accelerate delamination. Stability must be demonstrated under combined stress, not claimed from a single impressive laboratory result.
Long-Term Performance Under Operating Conditions
The chart compares retained interfacial bond strength after accelerated thermal cycling at three representative operating temperatures. Higher retention indicates better resistance to thermal expansion mismatch, oxidation, and interface degradation over time.
Different thermal expansion rates create residual stress during heating and cooling. Small voids, trapped oxides, and poor wetting worsen the bond. A clean surface can still hide weakness.
Metallographic cross-sections can expose unbonded regions and internal pores. Microscopy shows cracks and reaction layers. Elemental mapping identifies unusual compounds. Microhardness testing locates brittle transition zones.
Heating and cooling can open microcracks near pores or sharp ceramic edges. Moisture, salts, and oxygen enter these paths. Vibration may enlarge the damaged area.
Compare thermal expansion, elastic modulus, hardness, and chemical compatibility. Steel adds toughness, while ceramic improves wear and heat resistance. Their differences need careful control.
A suitable interlayer can absorb strain and improve bonding. Its thickness should match the joint design. Filling visible gaps is not enough.
Heating rate, holding temperature, cooling speed, pressure, and surface roughness all matter. Excessive heat may create brittle reaction phases. Insufficient heat can leave hidden unbonded areas.
Yes. Use thermal cycling, vibration, impact, humidity, microscopy, and shear testing. One successful sample proves very little. That limitation deserves honest reporting.
No. Excessive smoothness may reduce mechanical contact. Excessive roughness can trap pores and contaminants. A clean, controlled surface is usually more reliable.
No. Digital simulation can narrow material choices, but real samples remain essential. Laboratory results may not represent industrial surfaces. I would keep conservative tolerances.
Use compatible materials, graded interfaces, controlled atmospheres, and traceable process records. Inspect repeated batches, not only attractive specimens. Slow cooling may help, but productivity can suffer.
Enhancing the stability of steel–ceramic composites in 2026 requires a systematic approach that addresses mechanical, thermal, chemical, and environmental demands. The first step is to define stability requirements under expected loads, temperatures, vibration, corrosion, and wear conditions. Engineers should then identify potential causes of interfacial failure and material degradation, including thermal expansion mismatch, residual stress, porosity, weak bonding, moisture penetration, and repeated thermal cycling.
To Enhance structural stability of steel-ceramic composites, compatible steel, ceramic, and interlayer materials must be selected according to their thermal, mechanical, and chemical properties. Processing parameters such as surface preparation, joining temperature, pressure, cooling rate, and atmosphere should be carefully optimized to create a strong, uniform interface. Interface design can further improve stress distribution and damage resistance through graded layers or controlled surface textures. Finally, long-term performance should be validated through thermal cycling, fatigue, corrosion, wear, and vibration testing under realistic operating conditions, allowing manufacturers to refine designs before practical deployment.

Xingli Industrial Ceramics